

Tiny House Business Plan Template
Tiny House Business Plan Template
Build a fundable tiny house company with a plan that treats it as what it is: a small-batch manufacturing business with a hard regulatory fork. Download the free template or hand the work to our consultants.

Download Your Free Tiny House Business Plan Template
DIY structure with step-by-step prompts for builders, rental operators and design-build studios. Editable Word doc, yours in 30 seconds.
Mistakes That Sink First-Year Builders
A tiny house business fails for predictable reasons, and almost all of them trace back to treating it like a hobby build instead of a small manufacturing company. Before you write a single financial projection, design the plan around avoiding these five.
- Building before you pick a regulatory path. A tiny house on wheels is certified to RVIA / ANSI A119.5 and titled like a recreational vehicle. A foundation unit under 400 sq ft is built to IRC Appendix Q and treated as a dwelling. These attract different buyers, different siting rules and different finance. Choosing late means rework.
- Pricing like a standard homebuilder. A conventional house runs around $150 per square foot. A tiny house runs $300-$400 per square foot because fixed costs (kitchen, bathroom, electrical, certification) spread across 200-400 feet instead of 2,000. Quote a "normal" rate and the first unit loses money.
- Assuming a backyard tiny home is legal everywhere. Zoning, not state law, usually decides. California's ADU rules are permissive, Oregon recognises small dwellings in many zones, and Florida caps RV occupancy at 180 days a year on private land. Promising a buyer they can live full time on a plot you have not checked is a refund waiting to happen.
- Underpricing the first sale to win it. Builders frequently discount unit one to land a reference customer, then discover overhead was never in the number. The plan should show a fully-loaded cost per unit, not just materials.
- Ignoring transport, tie-down and hookup. Buyers expect delivery, levelling and utility connection handled. Leave those out of the quote and the margin you forecast evaporates on the first delivery.
The free template prompts you to resolve each of these in writing, so a lender or partner can see you have thought past the romance of the build.
What It Costs to Launch
A lean build-to-sell operation can open for roughly $25,000-$40,000, covering tools, a trailer chassis, first-unit materials, licensing and insurance, per operator guidance from The Tiny Life, 2025. Add a leased workshop and a small marketing budget and the funded launch figure commonly sits between $50,000 and $120,000 (£40K-£95K) depending on scale and finish.
Where the first chunk of capital goes
Cost Breakdown
- Workshop lease (2,000-3,000 sq ft): $3,000-$8,000 / month (£2,400-£6,300)
- Tools, jigs and trailer chassis: $8,000-$25,000 (£6,300-£19,700)
- First-unit materials (single build): $15,000-$45,000 (£11,800-£35,500)
- Licensing, insurance and professional fees: $4,000-$12,000 (£3,200-£9,500)
- Branding, website and launch marketing: $3,000-$10,000 (£2,400-£7,900)
Many founders keep early overhead low by building unit one in a garage or rented bay, then signing a workshop lease only once pre-sales or deposits prove demand. The plan should make that staging explicit so a lender sees a deliberate ramp, not a guess.
Funding Routes
In the US, SBA 7(a) loans are the workhorse for construction startups. The average 7(a) loan reached $477,571 in FY2025, and construction-sector approval rates sit roughly in the 55-68% band depending on contractor type and how well a project backlog is documented (Crestmont Capital, 2026). In the UK, Start Up Loans provide up to £25,000 at 6% fixed. Most builders blend a loan with equipment financing, a workshop lease, customer deposits taken at order, and occasionally crowdfunding for a flagship model.
Whichever route you take, the lender wants the same thing: a realistic cost-per-unit, a credible order pipeline, and a repayment schedule that survives a slow quarter. Our research and content package builds that section to a fundable standard.
Suppliers, Trailers & Materials
Supply choices decide both your margin and your certification path. A tiny house on wheels lives or dies on the trailer underneath it, so a credible operations plan names where the chassis, the shell components and the certification come from.
- Tiny house trailers (THOW chassis): Tumbleweed Tiny House Company and Trailer Made Custom Trailers supply purpose-built tiny house trailers engineered for the weight distribution and tie-down points inspectors look for.
- Certification bodies: RVIA membership and inspection for the ANSI A119.5 path; the Tiny House Alliance USA and Tiny Home Industry Association run third-party certification programmes some jurisdictions and lenders prefer.
- Foldable and modular shells: Boxabl pioneered factory-folded units assembled on site, a useful benchmark if you plan a productised, repeatable model rather than one-off custom builds.
- Reference builders to study: Timbercraft Tiny Homes (Alabama) for high-end carpentry positioning, Tiny SMART House and Skyline Corporation for scaled production. Reverse-engineering their spec sheets is faster than guessing your own.
- Materials and fit-out: SIPs (structural insulated panels), mini-split HVAC, on-demand water heaters and 12V/shore-power electrical kits are the recurring line items; lock pricing with two suppliers each so a single shortage cannot stall a build.
List your two preferred vendors per category in the plan, with lead times. Lenders and serious buyers read supplier reliability as a proxy for whether you can actually deliver on schedule.
The Legal Fork: Wheels vs Foundation
Licensing for a tiny house business is not generic small-business paperwork. The defining question is whether you build on wheels or on a foundation, because that decides the standard, the inspection, the title and where the unit can legally sit.
United States
- RVIA / ANSI A119.5 (tiny house on wheels): certification through the Recreational Vehicle Industry Association lets the unit carry a VIN and title and be sited as an RV. Because THOWs are legally RVs, they are usually restricted to RV parks, mobile-home parks, or zones designated for temporary lodging (Tiny Home Industry Association, 2025).
- IRC Appendix Q (foundation tiny homes under 400 sq ft): plan review and inspection through the local building department under International Residential Code provisions written for small dwellings.
- Zoning and minimum-dwelling rules: set by city or county. California ADU legislation and Oregon's small-dwelling codes are among the most permissive; Florida limits RV occupancy to 180 days a year on private land (ICC Tiny Homes White Paper).
- Business basics: contractor or builder registration where required, general liability and product liability insurance, and a sales-tax permit for unit sales.
United Kingdom
- Caravan Sites Act 1960 (as amended 1968): a tiny house on wheels is legally a caravan. Maximum dimensions are 20m long, 6.8m wide and 3.05m internal ceiling height (Home of Tiny, 2025).
- BS 3632:2015: the residential standard for park homes and lodges built to be lived in year-round; meeting it is what lets a unit be marketed as residential rather than holiday-only.
- Towing limits: trailer-based builds must stay within 2.55m width and 3,500kg for a standard car-towed chassis unless a heavier towing setup is used.
- Planning permission: a fixed-to-land tiny home generally needs full planning permission; a unit on wheels in a garden is often permitted without it provided it stays within caravan dimensions and is not a separate planning unit.
Australia
- On wheels: treated as a caravan or moveable dwelling, registrable for the road and placed under local council rules. Many councils allow short-term placement without approval (commonly up to around 60 days a year).
- On foundations: classed as an NCC Class 1a building, which must meet structural, fire-safety, energy-efficiency and moisture-management requirements before it can be rented as a residence.
- State variation: each state and territory has its own certifiers and DA process, so a local building certifier is effectively mandatory to lodge and finalise approvals.
Whichever market you sell into, name the standard you build to on the first page of the plan. It is the fastest way to signal to a lender, an insurer or a buyer that you understand the category.
How the Money Actually Works
Tiny house revenue comes from three distinct engines, and most viable plans lead with one and treat the others as add-ons rather than chasing all three at once.
- Build-to-sell: custom and semi-custom units priced $30,000-$120,000+, the core of most builder businesses (Raleigh Realty, 2025).
- Rental and short-stay: a single tiny house let at $80-$200 a night returns roughly $20,000-$40,000 a year at steady occupancy.
- Design-build and plan licensing: lower-volume, higher-margin work selling drawings, consultation or a productised package.
A Worked Unit Economic
Take a 300 sq ft unit. Materials and direct labour come to about $42,000. Price it at $66,000 ($220 per square foot, deliberately at the lower end of the $300-$400 range to win a value buyer) and you net roughly $18,000-$24,000 per unit before overhead. Ship ten units in a year and the gross profit clears six figures. The same physics is why discounting unit one is so dangerous: drop the price $10,000 to win a sale and you have given away half the margin.
On the rental side, one unit at $130 a night and 60% occupancy returns about $28,000 a year, which is why some operators run a small rental fleet to smooth the lumpy cash flow of build-to-sell. Residential construction is a thin-margin trade overall, with three quarters of small homebuilders operating on net margins of 3% or less (Home Stratosphere, 2025), so the plan has to defend margin through pricing discipline, not volume alone.
Market Size & Demand
The tiny homes market is forecast to grow from $13.17B in 2025 to $14.0B in 2026 at a 6.4% CAGR, reaching roughly $17.73B by 2030 (Research and Markets, 2026). North America is the heaviest region, with one estimate putting it near $6.3B and growing above 20% annually (Cognitive Market Research, 2026).
Market size and growth at a glance
Demand is driven by affordability pressure, the modular and prefab build trend, off-grid and ADU interest, and a steady flow of buyers priced out of conventional housing. For a founder, the practical read is that the category is growing but fragmented: there is room for a specialist with a clear niche (off-grid, accessible, short-term-rental-ready, or a single flagship model) far more than for another generalist promising to build anything.
One caution on the headline numbers: published market-size estimates for tiny homes diverge wildly, from roughly $1.4B to over $30B, because firms define "tiny home" differently (some fold in park models, modular ADUs and prefab cabins). Anchor your plan to a single named source and explain the definition you are using rather than averaging incompatible reports. A lender who knows the sector will respect a defensible $14B figure with a citation far more than a vague "multi-billion-dollar" claim.
Where You Sit Against the Competition
The competitive field has three layers, and your positioning section should say plainly which you are competing against. National prefab brands such as Boxabl compete on automated, repeatable production and price; Boxabl commissioned a facility in early 2025 designed to fold out a unit roughly every ninety minutes, which is a scale no custom workshop can match. Established custom builders like Timbercraft Tiny Homes and Tumbleweed compete on craftsmanship, brand and RVIA-certified reliability. And DIY builds compete on raw cost for buyers willing to trade time for money.
A new entrant rarely wins on price against an automated factory or on brand against a builder operating since 1999. The winnable ground is a sharply defined niche the national players ignore: a specific region, an off-grid spec, an accessibility build, or a productised model aimed at short-term-rental investors. Map the named competitors, their price points and their gaps, then show where your unfair advantage sits.
Position around one buyer. A plan that says "we serve everyone who wants a tiny house" converts worse than one that says "we build RVIA-certified 24-foot off-grid units for rural landowners in the Southeast." Specificity is what makes the marketing section believable.
Who You're Building For
Tiny house buyers are not one group, and the segment you choose changes your price, your build spec and your regulatory path. The plans that convert lenders and partners name a priority customer rather than chasing every enquiry that lands in the inbox. Four segments recur in this category, and most viable businesses lead with one.
- Downsizers and first-time owners: buyers priced out of conventional housing who want an affordable, lower-maintenance home. They value a fixed price, a clear timeline, and help navigating where they can legally place the unit. Price sensitivity is high, so the value-engineered build wins here.
- Landowners and off-grid buyers: people with acreage who want a secondary dwelling, a guest unit, or an off-grid retreat. They pay more for solar, composting systems and durable off-grid specs, and they care less about delivery distance. This is often the highest-margin custom segment.
- Short-term-rental investors: operators buying units to place on a glamping site or rent nightly at $80-$200. They buy on payback maths, not aesthetics, and they buy in multiples once one unit performs. Win one and you can win a fleet.
- ADU and backyard buyers: homeowners adding an accessory dwelling for family or rental income, concentrated in permissive markets like California. They need a unit that meets local ADU and foundation codes, which pushes you toward the IRC Appendix Q path rather than wheels.
| Segment | What They Pay For | Where They Come From |
|---|---|---|
| Downsizer | Affordability, a fixed quote, help with siting and legality. | Search, tiny house social groups, downsizing and FIRE communities. |
| Landowner / off-grid | Durable off-grid systems, custom layout, delivery to rural sites. | Rural real-estate agents, land listings, regional referrals. |
| STR investor | Payback maths, durability, repeatable spec for a fleet. | Glamping operators, short-term-rental investor networks. |
| ADU / backyard | Code-compliant foundation unit, planning support. | Local homeowners in permissive ADU markets, contractors. |
Quantify the segment in the plan: how many buyers exist in your service radius, what they typically spend, and which channel reaches them most cheaply. A landowner segment reached through rural real-estate agents has a very different acquisition cost from an STR investor reached through a glamping-operator network, and the forecast should reflect that.
The Build Workflow That Protects Margin
Operations are where a tiny house business keeps or loses the margin the financial model promised. Because each unit is effectively a one-off product run, throughput discipline matters more than in almost any other small business. The operations section of the plan should show exactly how a build moves from deposit to delivery, and where the schedule can slip.
- Order and deposit: a confirmed spec and a deposit before materials are ordered, so you are never carrying inventory for a sale that has not closed.
- Materials and chassis lead times: a purpose-built trailer can take weeks to arrive; ordering it the day the deposit clears keeps the critical path moving.
- Shell, systems, fit-out: framing and weatherproofing, then electrical, plumbing and HVAC, then interior finish. Sequencing these wrong forces rework and burns the margin buffer.
- Inspection and certification: RVIA or third-party inspection for a THOW, building-department sign-off for a foundation unit. Build the inspection date into the schedule, not after it.
- Delivery, levelling and hookup: transport, tie-down and utility connection, quoted into the price rather than absorbed as a surprise.
Year-One Operating Priorities
- Document the build sequence so a second builder can hit the same quality without you on the floor.
- Track fully-loaded cost per unit every build, not just materials, so margin erosion shows up before it compounds.
- Hold two qualified suppliers per critical component so a single shortage cannot stall a delivery.
- Set owner KPIs: build-to-cash cycle days, on-time delivery rate, gross margin per unit, and deposit-to-close conversion.
The difference between a builder who clears six figures and one who stalls at two or three units usually comes down to schedule discipline and a clean per-unit cost number, not marketing. Lenders read a documented workflow as evidence you can actually deliver the volume your forecast assumes.
Finding Buyers Without Burning Cash
Tiny house demand is real but scattered, so the go-to-market plan should connect a small number of channels directly to revenue rather than spraying budget across everything. For most builders, qualified inbound and referral beat paid reach.
- Search and a flagship build: rank for your niche and city ("off-grid tiny home builder Asheville"), and use one photogenic flagship unit as the centrepiece of the site and listings.
- Referral partners: rural real-estate agents, land sellers, glamping operators and contractors send the highest-intent leads. A simple referral arrangement compounds over time.
- Social proof and walkthroughs: video tours and finished-build galleries convert tiny house buyers far better than spec sheets; the category sells on lifestyle and craftsmanship.
- A rental unit as a showroom: a single unit available to stay in overnight doubles as marketing and revenue, letting a buyer experience the product before committing tens of thousands of dollars.
Tie each channel to a cost per lead and a conversion assumption so the sales forecast is grounded in a real acquisition model rather than a hope. The plan should also show which channel is expected to convert first and what the payback period looks like before the founder scales spend.
Need more than a template? We'll do the work for you.
Industry-specific structure. Write it yourself with expert guidance.
Download TemplateWe handle the research & narrative, investor-ready copy in 3-4 days
Get StartedFull plan + 5-year forecast, written by our team in 10-14 days
Book a CallQuestions Buyers and Lenders Ask
These come up on nearly every tiny house enquiry. Answering them inside the plan removes friction from both sales calls and loan applications.
How much money can you make with a tiny house business?
A builder netting $18,000-$24,000 per unit and shipping ten units a year clears six figures of gross profit before overhead. Operators who build and sell at an average spec commonly report $50,000-$100,000 in annual owner earnings early on, with room to grow as throughput rises. A single rented unit returns roughly $20,000-$40,000 a year. The mix you choose, and how disciplined your pricing is, matters more than the headline market size.
Do you need a construction background to build tiny houses?
It is strongly recommended. You do not have to master every trade, but carpentry plus basic electrical and plumbing knowledge shortens the learning curve dramatically. Founders without it typically hire certified subcontractors with tiny house experience and pay to retain them. The plan should state plainly which trades are in-house and which are contracted, with the cost of each.
How long does it take to build and sell the first unit?
A focused workshop build often runs 8-14 weeks once materials are on hand. Selling can happen before the build is finished if you take deposits on a confirmed spec, which is how disciplined operators fund cash flow without leaning entirely on a loan. The plan should model a realistic build-to-cash cycle, not an optimistic one.
Is a separate rental arm worth it?
For many builders, yes. A small rental fleet smooths the lumpy, project-based cash flow of build-to-sell and doubles as a showroom: prospective buyers can stay a night before they commit. The trade-off is capital tied up in units that are not for sale, which the forecast needs to reflect.
Tiny House Terms Worth Knowing
Lenders, inspectors and serious buyers expect you to use the category's vocabulary correctly. Getting these right in the plan signals you know the business; getting them wrong signals a hobbyist.
- THOW: tiny house on wheels. Built on a trailer chassis, legally an RV in the US and a caravan in the UK, and certified to RVIA / ANSI A119.5 rather than a residential building code.
- RVIA certification: the Recreational Vehicle Industry Association seal that lets a THOW carry a VIN and title and be sited as an RV. Many RV parks and lenders require it.
- ANSI A119.5: the American National Standards Institute standard for park-model recreational vehicles that THOWs are typically built to.
- IRC Appendix Q: the International Residential Code appendix written for dwellings of 400 square feet or less, the standard for a foundation tiny home treated as a permanent residence.
- ADU: accessory dwelling unit. A secondary home on a residential lot; permissive ADU rules (notably in California) are a major channel for foundation-based tiny homes.
- BS 3632: the British Standard for residential park homes and lodges built for year-round living, which lets a UK unit be marketed as residential rather than holiday-only.
- SIPs: structural insulated panels, a prefabricated wall-and-roof system many builders use to cut build time and improve insulation.
- Build-to-cash cycle: the time from taking a deposit to receiving final payment on a delivered unit. Keeping it short is what funds the next build without leaning entirely on a loan.
Sample Business Plan Preview
Here is the structure and the financial outputs a buyer receives. These mockups are generated from the same assumptions used throughout this page.
Blue Ridge Tiny Co.
Blue Ridge Tiny Co. is an RVIA-track tiny house builder in Asheville, NC, launching with a leased workshop and a target of 10-12 custom units a year for rural landowners across the Southeast.
What's in the Template
Every Avvale business plan template includes these sections, pre-structured for a tiny house business:
- Executive Summary, your build model, regulatory path and funding ask in 60 seconds
- Company Overview, legal structure, workshop location, and founding story
- Industry Analysis, tiny homes market size, growth, and the wheels-vs-foundation landscape
- Customer Analysis, your priority buyer, what triggers a purchase, and how you reach them
- Competitor Analysis, how you sit against custom builders, prefab brands and DIY
- Marketing Plan, channels, referral partners (realtors, landowners), and acquisition cost
- Operations Plan, build workflow, subcontractors, suppliers, and the build-to-cash cycle
- Management Team, founder trades, key hires, and the certifiers you work with
The optional Financial Forecast add-on (included in our $300/£250 and $1,000/£800 packages) provides a 5-year Excel model with income statement, cash flow, balance sheet, per-unit margin, break-even analysis, and startup capital requirements. See the full free business plan template library, or compare adjacent niches like our cabin rental business plan and mobile home park business plan.
How a Carpenter Funded a Tiny House Workshop
A former residential carpenter in Asheville, North Carolina had built two THOWs on the side and wanted to go full time. To lease a workshop and fund the first three builds before pre-sales covered cash flow, he needed an SBA-ready plan with a credible per-unit margin and a documented order pipeline. Our team built the market analysis, the wheels-vs-foundation positioning, and a 5-year model with a month-by-month build-to-cash cycle.
Composite based on real Avvale client outcomes. Name and identifying details changed for confidentiality.
Browse Avvale client case studies →Frequently Asked Questions
How much money can you make with a tiny house business?
Is it better to build tiny houses on wheels or on a foundation?
How much does it cost to start a tiny house business?
Where can you legally live in or place a tiny house?
Do you need a construction background to build tiny houses?
What funding options are available for tiny house businesses?

Get Your Tiny House Business Plan
Choose the level of support that fits your stage and budget.

Tiny House Business Plan Template
Plug-and-play structure. Ideal if you want to write it yourself.

Market Research & Content
We handle research & narrative. You get investor-ready copy.
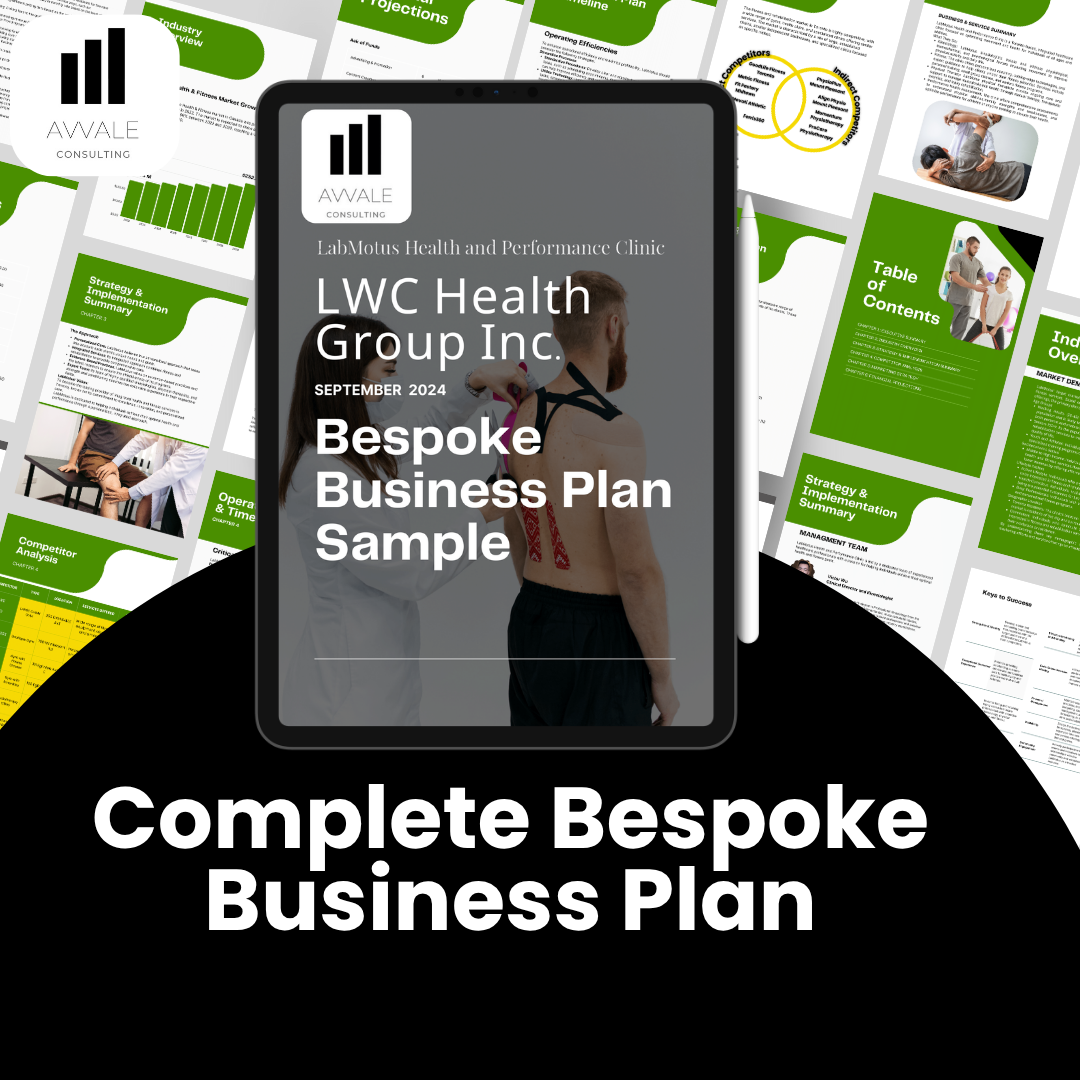
Bespoke Business Plan
Full plan + 5-year forecast. SBA, bank loan & investor ready.
Useful Links & Resources
These links were preserved from the live page so important references and partner links are not lost during the page refresh.